Case Study: Frankston Office Fitout — From Empty Space to Productive Workplace With Prodigy Office Furniture
When a growing business in Frankston signed a lease for a new office, they wanted more than just desks and chairs — they wanted a space that reflected their brand and helped their team work better.
Their brief was simple:
“We need an office setup that feels modern, encourages collaboration, reduces clutter, and supports productivity.”
They approached Prodigy Office Furniture to plan the entire fitout — from workstation layout to chair selection, partitions, and boardroom furnishing.
This case study shows how Prodigy transformed an empty room into a clean, ergonomic and functional workspace.
1. Initial Consultation — Understanding the Space
The client’s new Frankston office was:
-
Completely empty
-
A mix of open-plan space and two enclosed rooms
-
Full of natural light, but lacking structure and zones
Prodigy started with a space planning consultation, discussing:
-
Team size (12 staff + management)
-
Storage needs
-
Whether they wanted private vs shared workstations
-
The number of computers, monitors and devices
-
Client-facing vs internal-only spaces
The business wanted:
-
Collaborative open-plan workstations
-
A semi-private quiet zone
-
A meeting/boardroom area
-
A welcoming reception area
2. Workstation Design — Choosing the Right Furniture
✅ Desking Selection
From:
https://www.prodigyfurniture.com.au/collections/desking
The client chose height-adjustable electric sit-stand desks for all team members.
Why?
-
Encourages movement throughout the day
-
Reduces fatigue from sitting for long periods
-
Allows employees to work the way they prefer
Each desk included:
-
Memory height presets
-
Built-in cable management entry points
-
Heavy-duty frame suitable for monitor arms
The desking was installed in clusters to support collaboration, with enough spacing to avoid crowding.
✅ Ergonomic Chairs
From:
https://www.prodigyfurniture.com.au/collections/chairs
To complement the height-adjustable desks, we selected premium ergonomic mesh task chairs featuring:
-
Adjustable lumbar support
-
Multi-directional armrests
-
Breathable mesh design suitable for long shifts
Staff reaction after day one?
“These are the most comfortable chairs we’ve used.”
✅ Office Partitions — Creating Zones Without Walls
From:
https://www.prodigyfurniture.com.au/collections/office-partitions-melbourne
The office had great open light, but the client wanted to:
-
Reduce distractions
-
Add privacy for client phone calls
-
Create quiet areas without building walls
We installed modular floor-standing partitions, chosen for:
-
Acoustic properties
-
Flexibility — they can be reconfigured if the office grows
-
Clean, modern look that blends with the desk pods
Partitions were placed between workstation clusters, creating a visual boundary that still preserved the open atmosphere.
This simple addition dramatically improved focus and reduced noise interruptions.
3. Boardroom & Executive Office Setup
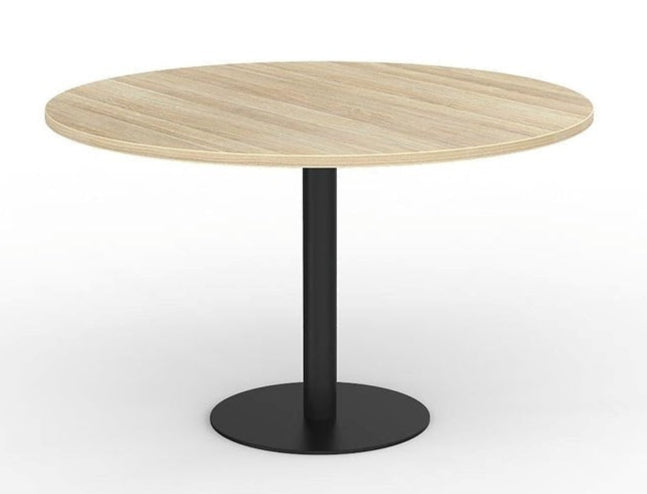
🧠 Boardroom Table + Chairs
The boardroom needed to be professional but not intimidating.
We installed:
-
A modern boardroom table with cable ports
-
Comfortable meeting chairs with padded seats
-
A small side storage unit for stationery and presentation equipment
👔 Executive Desk & Visitor Chairs
For the private executive office:
-
A spacious executive desk was installed
-
A matching return for storage
-
Two visitor chairs completed the seating arrangement
The theme across all rooms remained consistent — refined, functional, and uncluttered.
4. Reception Area — First Impressions Matter
Even though reception is not where most work happens, it’s where clients walk in and form their first impression.
We used:
-
A reception counter that matched the colour scheme
-
A small, stylish waiting chair set
-
A compact storage cabinet to keep paperwork hidden
5. Installation Day — Fast, Clean & Organised
Once furniture arrived on-site, Prodigy’s installation team:
-
Assembled desks, chairs, and partitions
-
Positioned workstation pods according to the plan
-
Installed cable trays under the desks to prepare for device connections
The goal was to ensure:
Desks look clean BEFORE computers and monitors are placed.
Everything was assembled and positioned within a day.
6. IT Setup With Minimal Footprint (Handled by Computer Technicians)
Once furniture was arranged and partitioning installed, our trusted and local IT service provider Computer Technicians, visited the site for the IT component.
The process was simple — not a major project, just the essentials to make everything usable from day one.
They:
-
Connected devices to the workstations
-
Set up internet, Wi-Fi and network equipment
-
Tidied and routed cables through the desk’s built-in cable management points
-
Mounted monitors on desk arms (where needed)
Critically, they worked with the furniture layout instead of against it.
No clutter. No mess. No visible spaghetti cables.
7. End Result — A Workspace Staff Loves Being In
Here’s what changed:
| Before | After |
|---|---|
| Echoey empty room | Structured zones with partitions |
| Random desks and chairs | Matching ergonomic workstation pods |
| Visual clutter | Cable-free, tidy, organised workstations |
| No meeting space | Professional boardroom |
| No private space | Semi-private zones without building walls |
Benefits the business noticed immediately
✅ Staff productivity increased
✅ Workstations are ergonomically supportive
✅ Noise levels dropped due to partitioning
✅ The office now looks professional and intentional
✅ No more messy desks or exposed cables
The business owner said:
“We didn’t just get furniture. We got a workspace that changed how our team works.”
8. Why This Fit-out Worked
Most offices start with computers first and furniture second.
This office did the opposite.
That order made all the difference.
The partitions created privacy.
The sit-stand desks improved comfort.
The chairs supported long working hours.
The cable management made the IT setup clean and invisible.
Everything looked like it belonged there.
9. Thinking of Upgrading Your Office?
If you're planning a fitout or office refresh, here’s the most efficient path:
-
Choose furniture (desking + chairs + partitions)
-
Install and map out workstation zones
Prodigy supplies furniture that fits the way people work.
Explore the products used in this case study:
🪑 Chairs
https://www.prodigyfurniture.com.au/collections/chairs
🖥️ Desking
https://www.prodigyfurniture.com.au/collections/desking
🔲 Office Partitions (Semi-private zones)
https://www.prodigyfurniture.com.au/collections/office-partitions-melbourne